
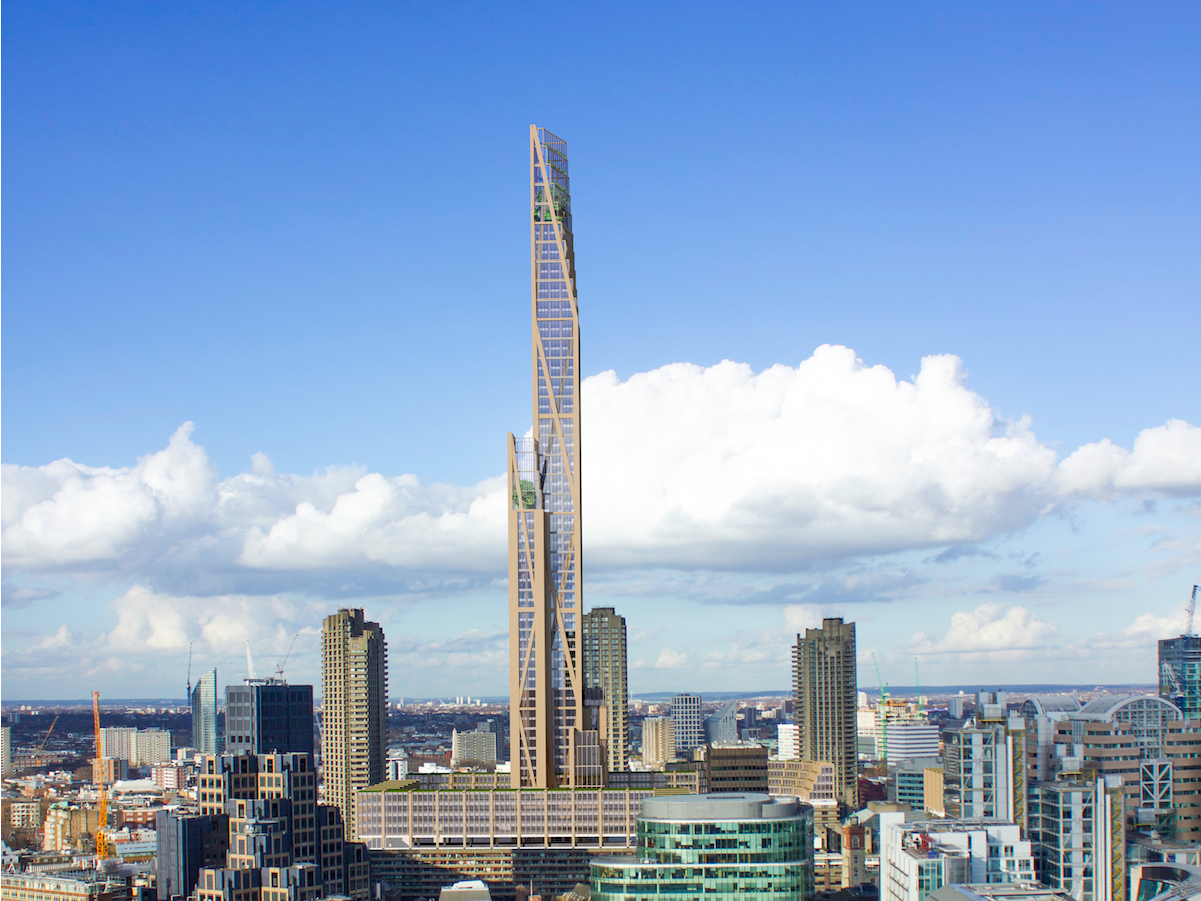
More than 1,000 new residential units in an 80-storey wooden skyscraper in London could be built as part of plans by the PLP Architecture group and the University of Cambridge. The idea was proposed London Mayor, Boris Johnson last Tuesday.

The 300-metre skyscraper could become the second tallest building in the capital, after the Shard. The project would be added to the standing architecture of The Barbican. “The building would be like a wedding cake”, said Kevin Flanagan, PLP architect member in charge of the project. “The base is going to be large and then the higher it gets the smaller it will be.”
Dr. Michael Ramage, Director of Cambridge’s Centre told Cambridge University News: “The Barbican was designed in the middle of the last century to bring residential living into the city of London, it was successful. We’ve put our proposals on the Barbican as a way to imagine what the future of construction could look like in the 21st century.”
The budget for the project hasn’t been finalised yet, but Kevin Flanagan is certain that it will be a cost-effective skyscraper to build.
The wood that’s slated to be used is a type of engineered timber, compressed and placed in a honeycomb shape with carbon fibre to keep it together, plus some concrete and steel to make it stronger. “It is new technology with engineered timber that is fire-resistant and concrete used to protect the wood” Flanagan said when asked about fire safety.
All wood used for the skyscraper will be provided by crop farms like in Canada, which have been in development in recent years.
The University of Cambridge and the PLP Architecture will have to wait for the next London Mayor to be elected, before the project can be fully approved.
Leave a Reply